Property photo 1
Property photo 2
Property photo 3
Property photo 4
Property photo 5
4 Beds
4 Baths
3,346 sqft

$1,190,000

4023 Plateau Circle, Cameron Park CA, 95682

Price per sqft$355.65
Built in2005
Property size3,346 sqft
Property typeResidential

Overview

Sold

Closed

Listed Apr 8, 2026

Updated May 29

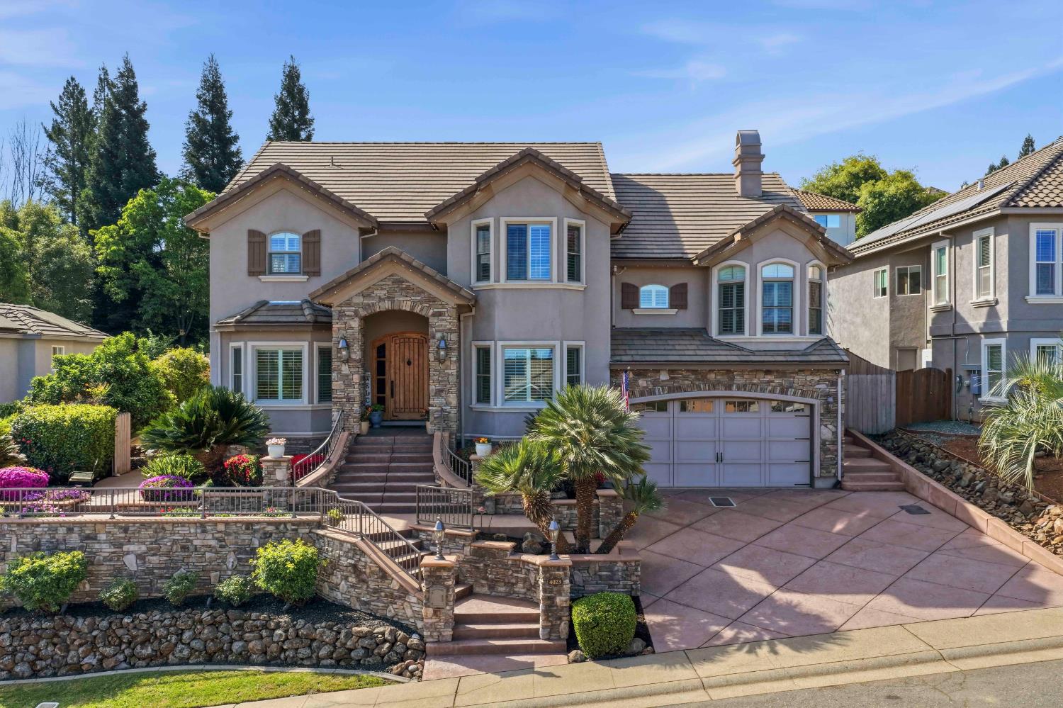
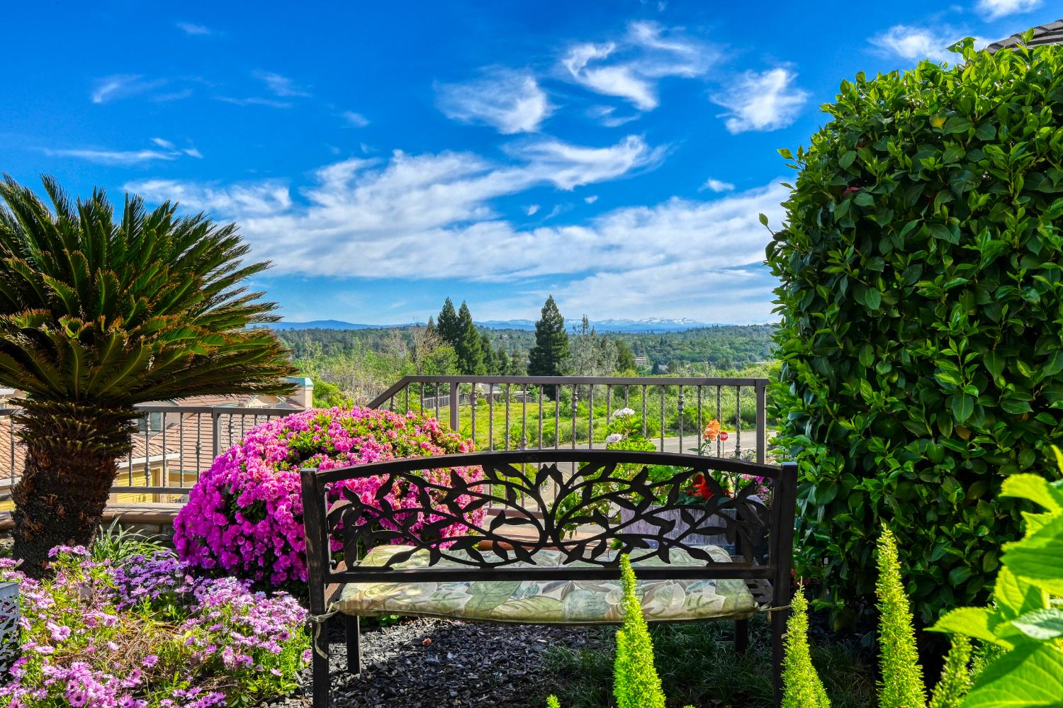
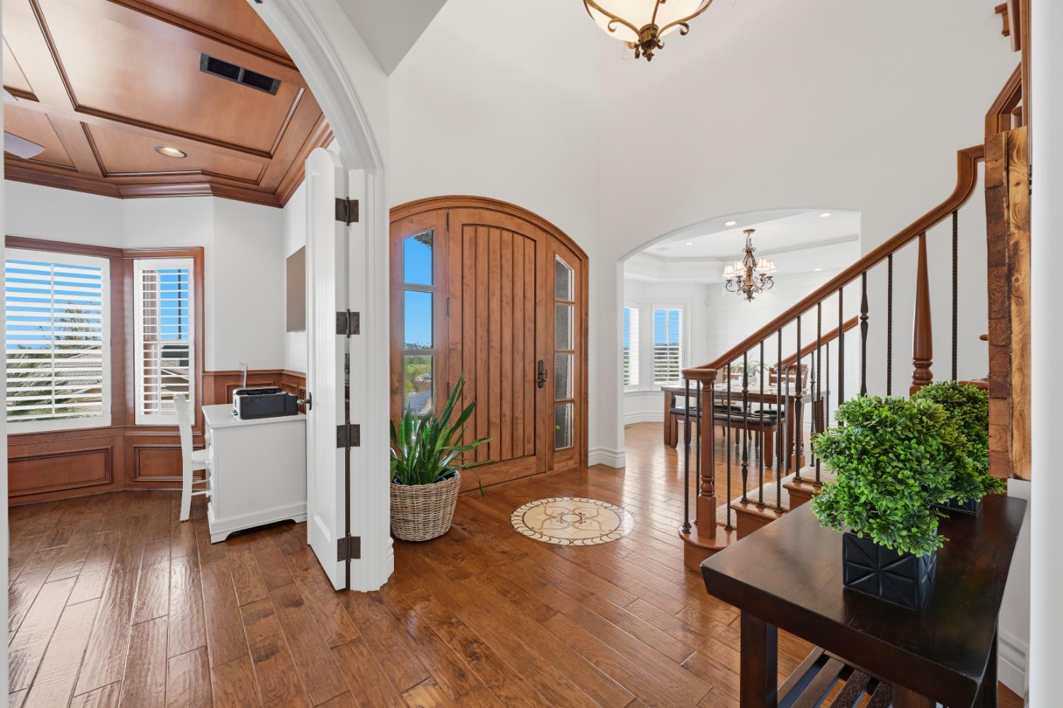
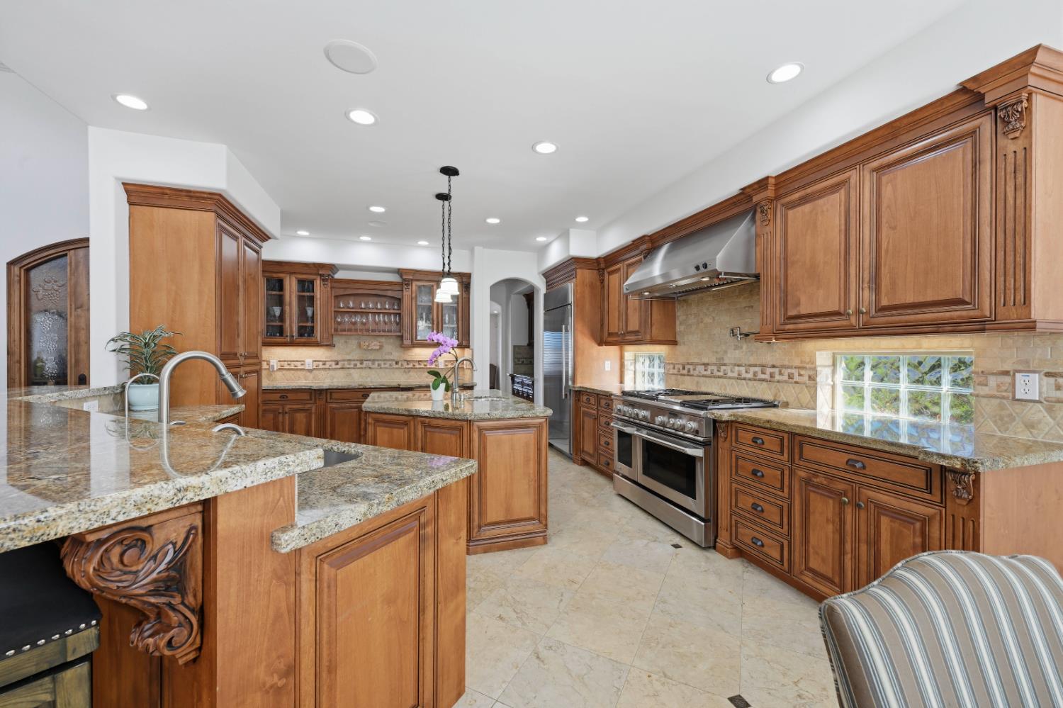
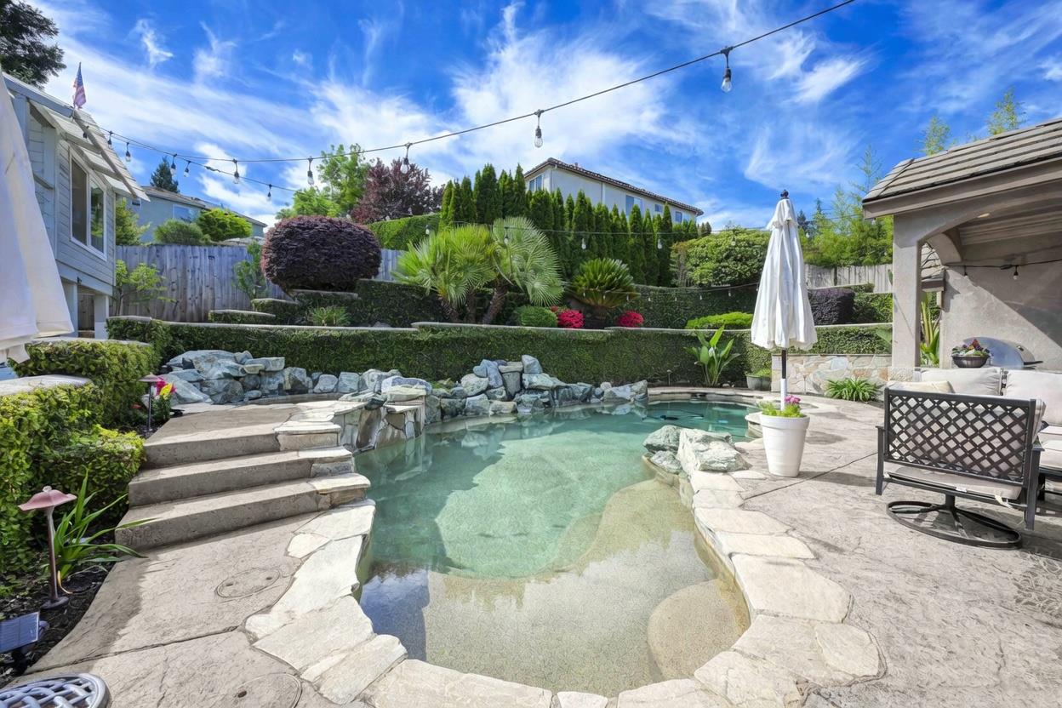
Welcome to your ultimate luxury retreat. This upgraded custom estate is a masterpiece designed for elegant entertaining. Currently offering 3 bedrooms, a dedicated office, and a Bonus room with an indoor putting green, the flexible layout easily accommodates up to 5 bedrooms. The breathtaking family room flows seamlessly into a chef's kitchen with premium granite, stainless appliances, a built-in fridge, custom cabinets, a pot filler, a butler's pantry, a wonderful walk-in pantry, & breakfast nook. Cabinet-integrated toe-kick heating vents provide cozy, targeted warmth for your feet in the kitchen and primary bathroom. Primary suite premiere features include coffee/drink bar, huge walk in closet, and jacuzzi tub with tv and cozy fireplace. Enjoy incredible energy efficiency with OWNED SOLAR. Step outside to your private backyard oasis featuring a sparkling pool with waterfalls, relaxing spa, outdoor kitchen, cozy fireplace, a second putting green, and a supersized custom playhouse! Large enough for a queen-size bed, this versatile space is ideal for a playroom or detached office. Adding charm is a vibrant orchard yielding apples, plums, peaches, lemons, and oranges. Quality details include a private wine cellar, Lutron lighting, 3 elegant fireplaces, Andersen windows, a whole-house fan, whole house vacuum system throughout home and in garage, 220V for EV charger, and a massive 6-car garage with lots of storage cabinets. Views of the snow-capped Sierras and beautiful sunsets. No HOA and no Mello Roos.

Additional information

MLS® ID
226038633

Interior Features

Bedrooms
4
Bathrooms
4
Fireplace
Yes
Cooling
Yes
Heating
Yes
Basement
No

Exterior Features

Lot Size
0.24 Acres

Other Property Details

Garage
Yes
View
Yes
Pets Allowed
Yes
Pool
Yes
55+/Senior Community
No
MLS provider logo

Courtesy of Folsom Lake Realty, Amie Ferry,
Listing Contact:  

Data maintained by METROLIST® may not reflect all real estate activity in the market. All information has been provided by seller/other sources and has not been verified by broker. All measurements and all calculations of area (i.e., Sq Ft and Acreage) are approximate. All interested persons should independently verify the accuracy of all information. All real estate advertising placed by anyone through this service for real properties in the United States is subject to the US Federal Fair Housing Act of 1968, as amended, which makes it illegal to advertise 'any preference, limitation or discrimination because of race, color, religion, sex, handicap, family status or national origin or an intention to make any such preference, limitation or discrimination.' This service will not knowingly accept any advertisement for real estate which is in violation of the law. Our readers are hereby informed that all dwellings, under the jurisdiction of U.S. Federal regulations, advertised in this service are available on an equal opportunity basis. 

©2026 METROLIST®. All rights reserved.

Data last updated 5:25 PM UTC


Powered by Luxury Presence
