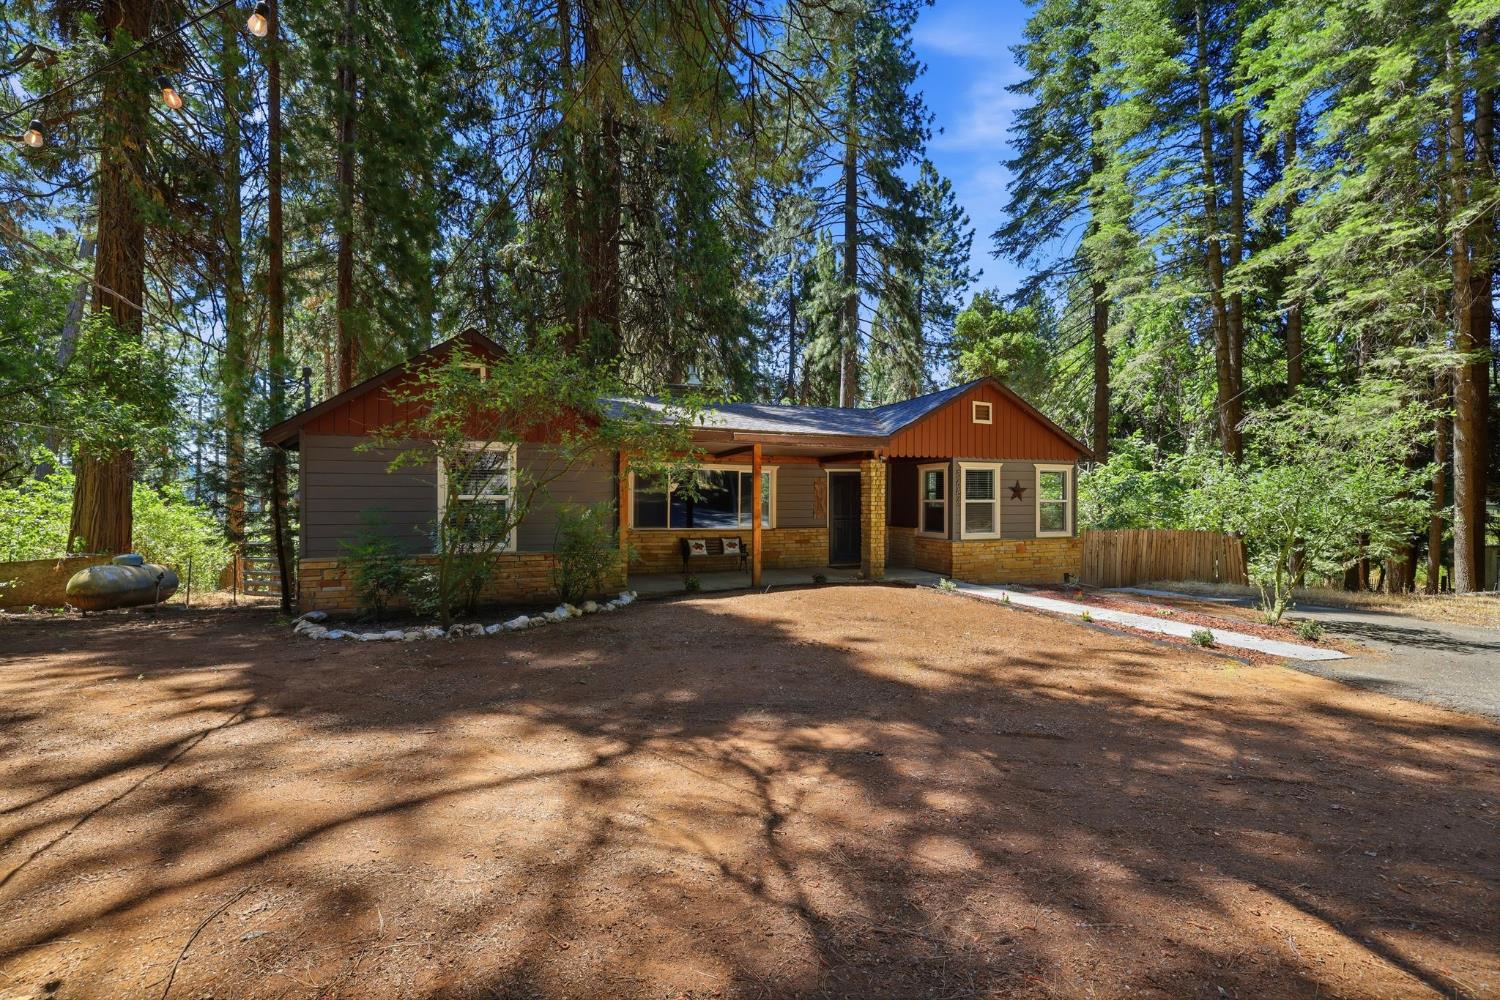
Property photo 1
Property photo 2
Property photo 3
Property photo 4
Property photo 5
3 Beds
3 Baths
1,957 sqft

$495,000

5684 Pony Express Trail, Pollock Pines CA, 95726

Price per sqft$252.94
Built in1950
Property size1,957 sqft
Property typeResidential

Overview

Active

Listed Jul 28, 2026

Updated 3 weeks ago

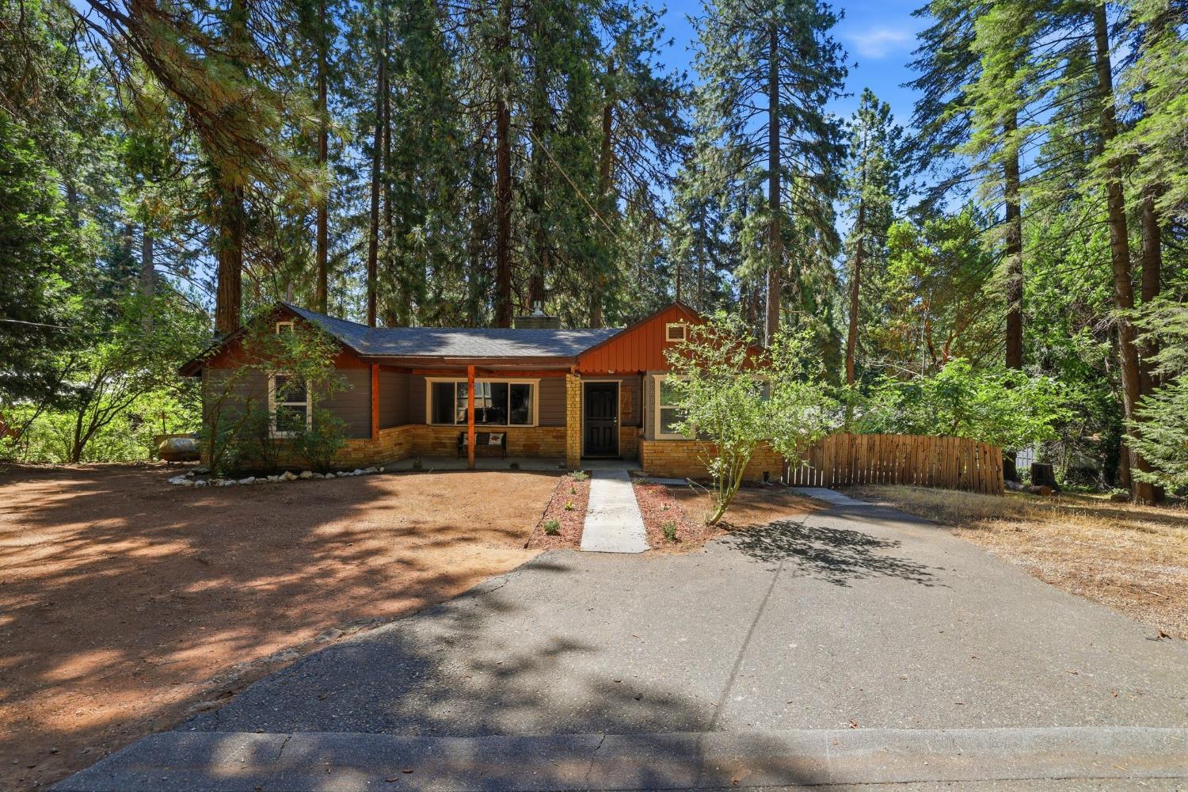
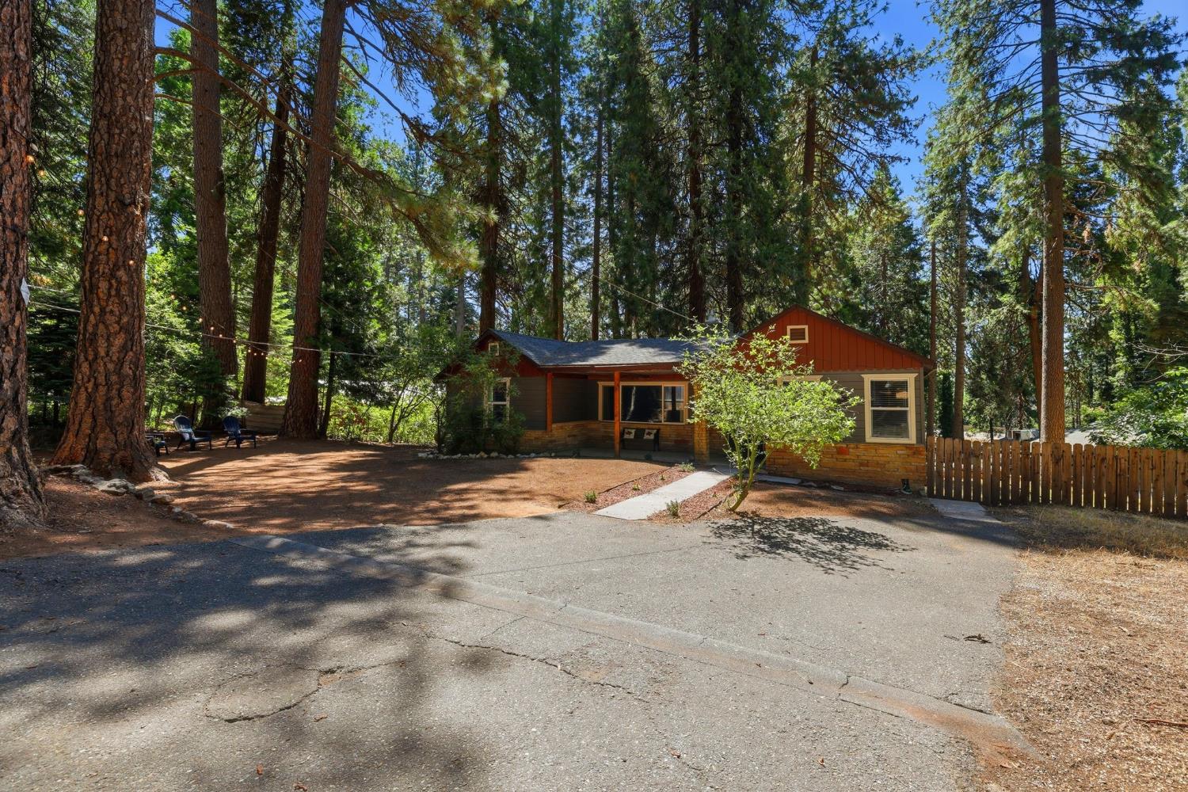
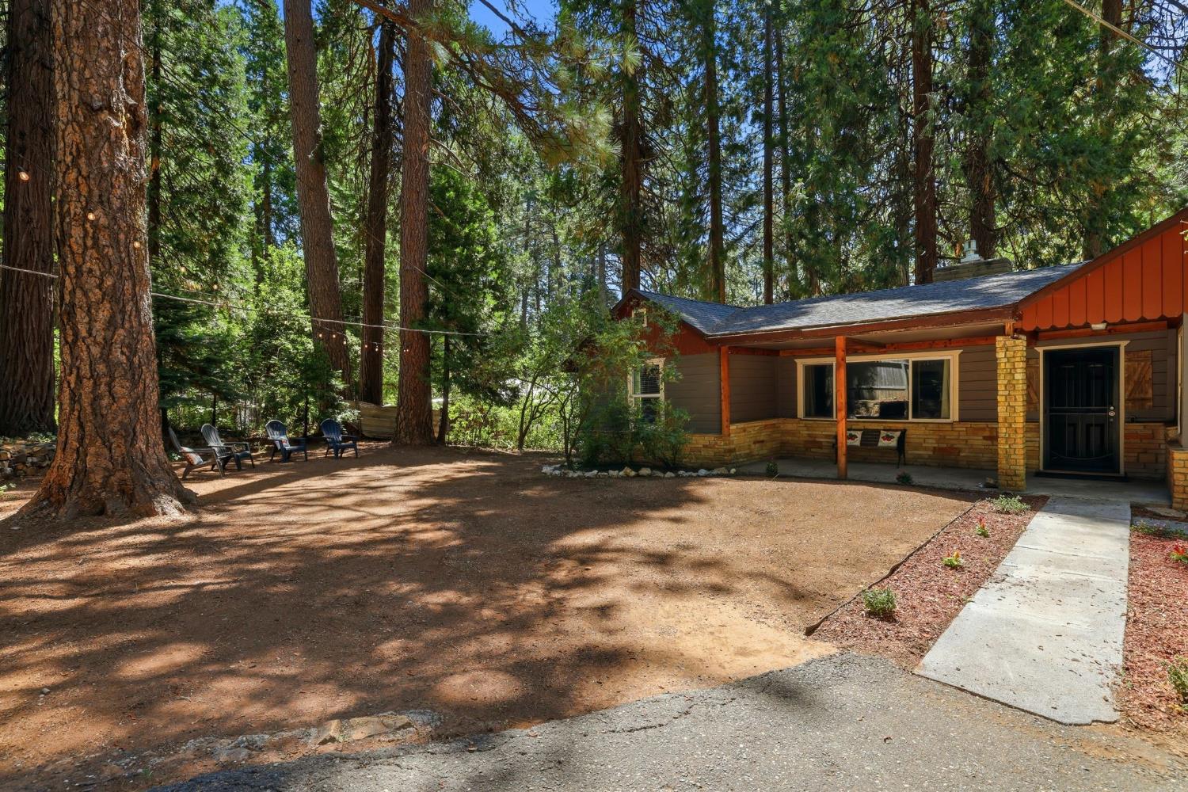
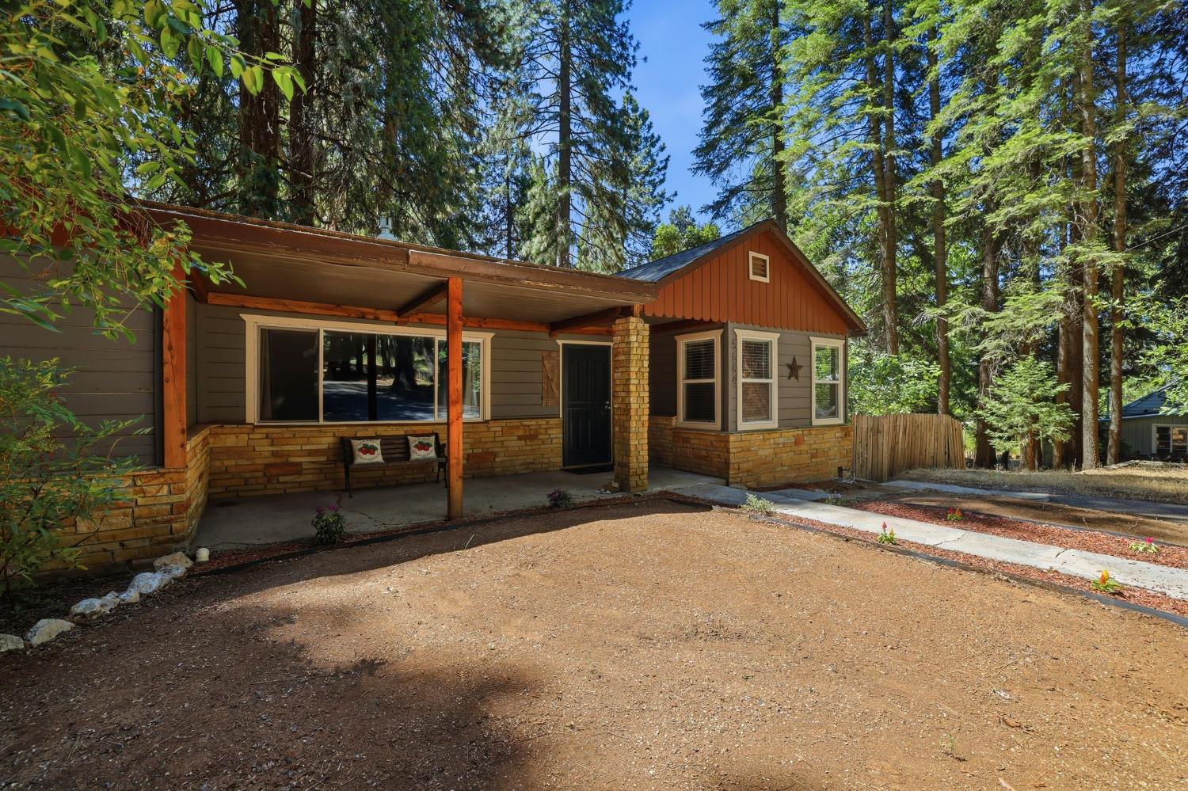
Living in paradise, nestled among the tall pine trees on a spacious lot .81 acres, this beautifully updated 3-bedroom,2.5-bath home offers the lifestyle of living amongst mother nature with a blend of privacy, comfort, and outdoor adventure. Inside, a warm and inviting floor plan features a stone fireplace, updated finishes, and hardwood flooring beneath the family room carpet. Kitchen has granite countertops, stainless steel appliances and a nice natural light from the widows that gives a beautiful view of the outdoors, kitchen opens t the living room, makes for great family gatherings. the main level features kitchen, living room and all bedrooms, bathrooms and laundry room. Unique floor plan offers lower level living with it's own private access, provides exceptional versatility; lower level could be home office, art studio, gym, family, game room, lots of opportunity). Newest improvements; newer roof and HVAC system, both approximately 3 years old. Detached 2 car garage could build above garage. Extended driveway and generous lot provides abundant space for vehicles, recreational equipment, ample room for a garden or future expansion. Location, location, just minutes to Jenkinson Lake and Sly Park Recreation area. You'll enjoy easy access to boating, fishing, paddleboarding, camping and year round recreation. Lake Tahoe's world class skiing, beaches and entertainment are less than an hour away, while the surrounding El Dorado National Forest offers endless hiking, biking and off road trails. Conveniently situated near Hwy 50, not far from / to Placerville, Apple Hill, Sacramento. Enjoy mountain living and the feel of paradise. Must see!

$3,293/mo

Est. mortgage payment based on a $495,000 home price.

All estimates are provided by Luxury Presence for informational purposes only. Actual amounts may vary.

Additional information

MLS® ID
226079960

Interior Features

Bedrooms
3
Bathrooms
3
Fireplace
Yes
Cooling
Yes
Heating
Yes
Basement
No

Exterior Features

Lot Size
0.81 Acres

Other Property Details

Garage
Yes
View
Yes
55+/Senior Community
No
MLS provider logo

Courtesy of Dynamic Real Estate, Isabel DeLancey,
Listing Contact:  

Data maintained by METROLIST® may not reflect all real estate activity in the market. All information has been provided by seller/other sources and has not been verified by broker. All measurements and all calculations of area (i.e., Sq Ft and Acreage) are approximate. All interested persons should independently verify the accuracy of all information. All real estate advertising placed by anyone through this service for real properties in the United States is subject to the US Federal Fair Housing Act of 1968, as amended, which makes it illegal to advertise 'any preference, limitation or discrimination because of race, color, religion, sex, handicap, family status or national origin or an intention to make any such preference, limitation or discrimination.' This service will not knowingly accept any advertisement for real estate which is in violation of the law. Our readers are hereby informed that all dwellings, under the jurisdiction of U.S. Federal regulations, advertised in this service are available on an equal opportunity basis. 

©2026 METROLIST®. All rights reserved.

Data last updated 2:53 AM UTC


Powered by Luxury Presence
